
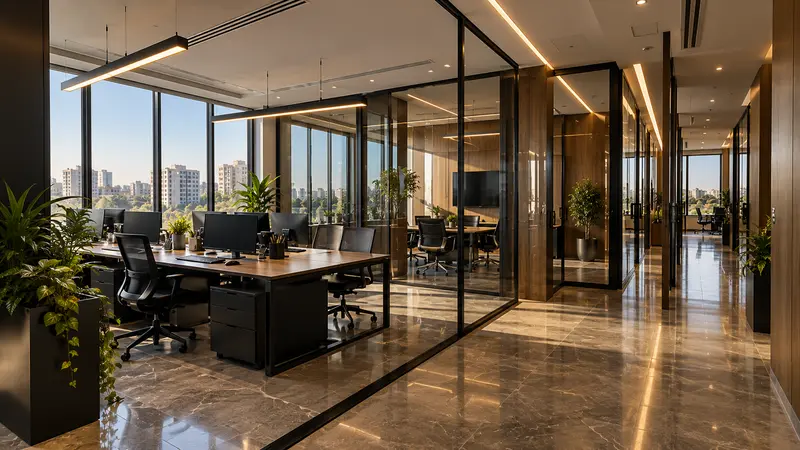
Self-contained units
Each unit has its own front door onto the floor corridor.

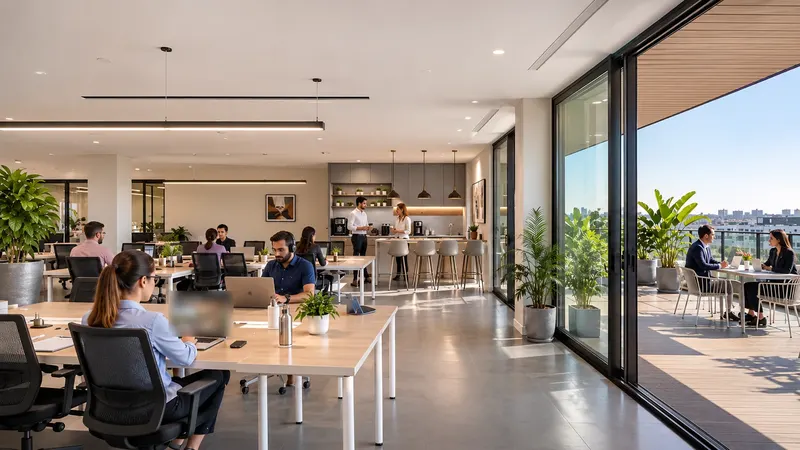
Office units
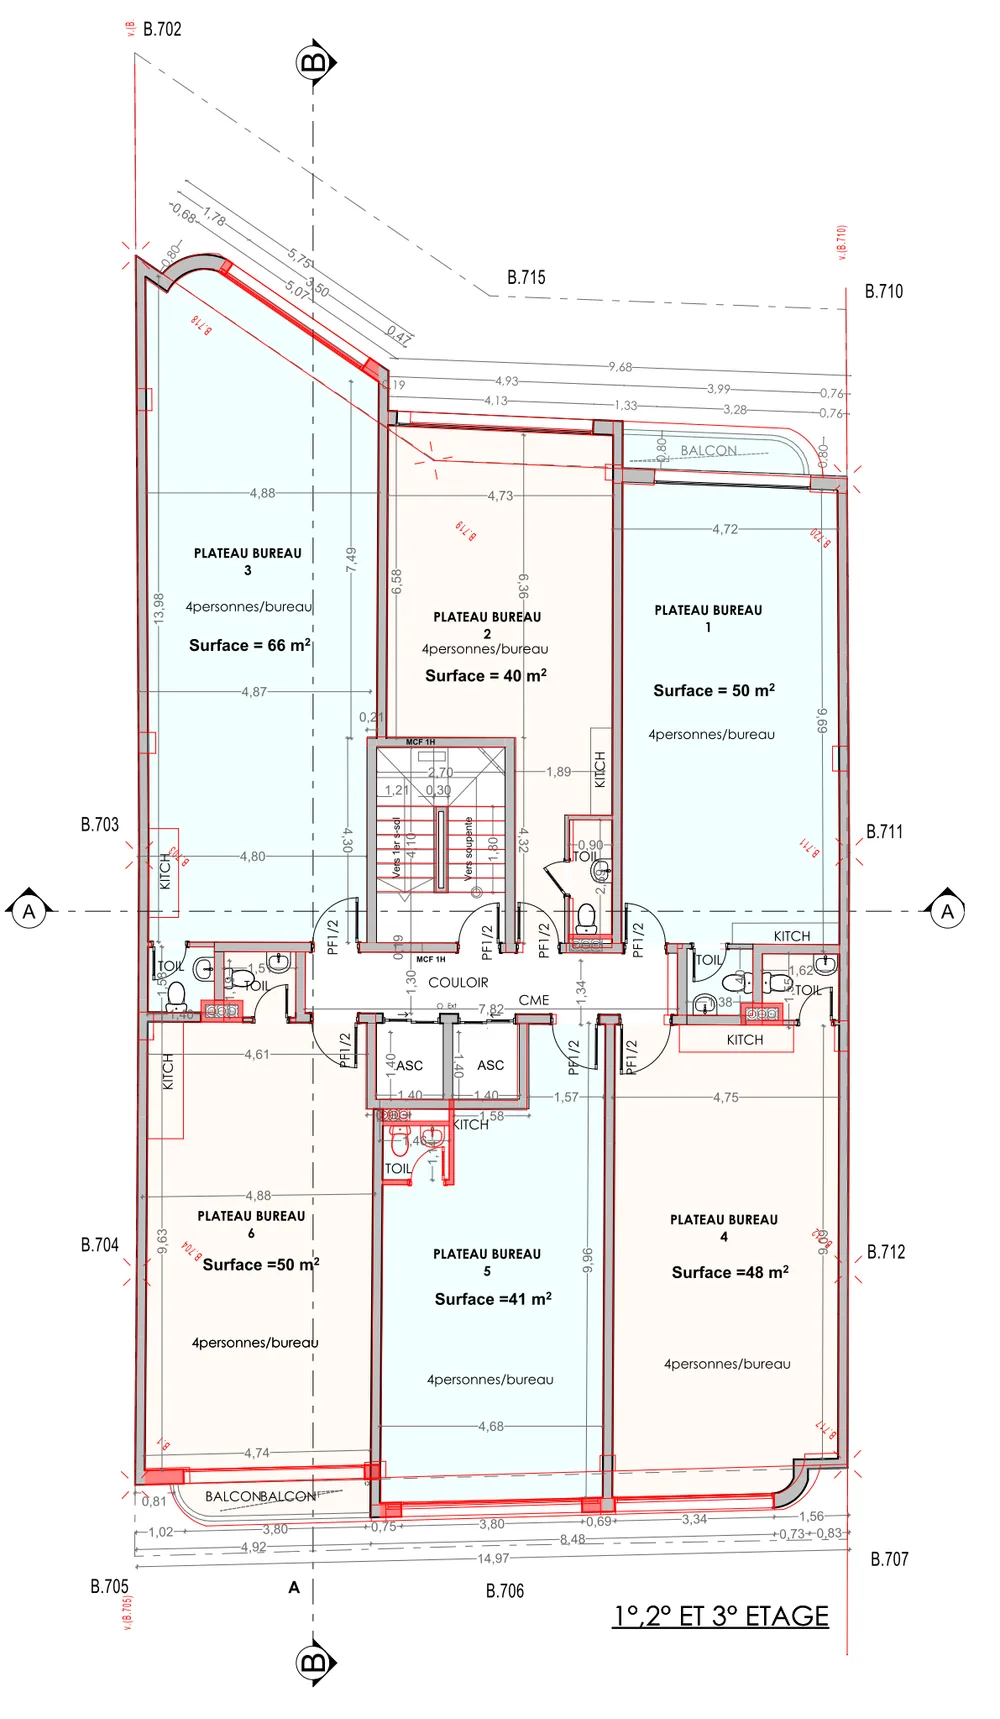
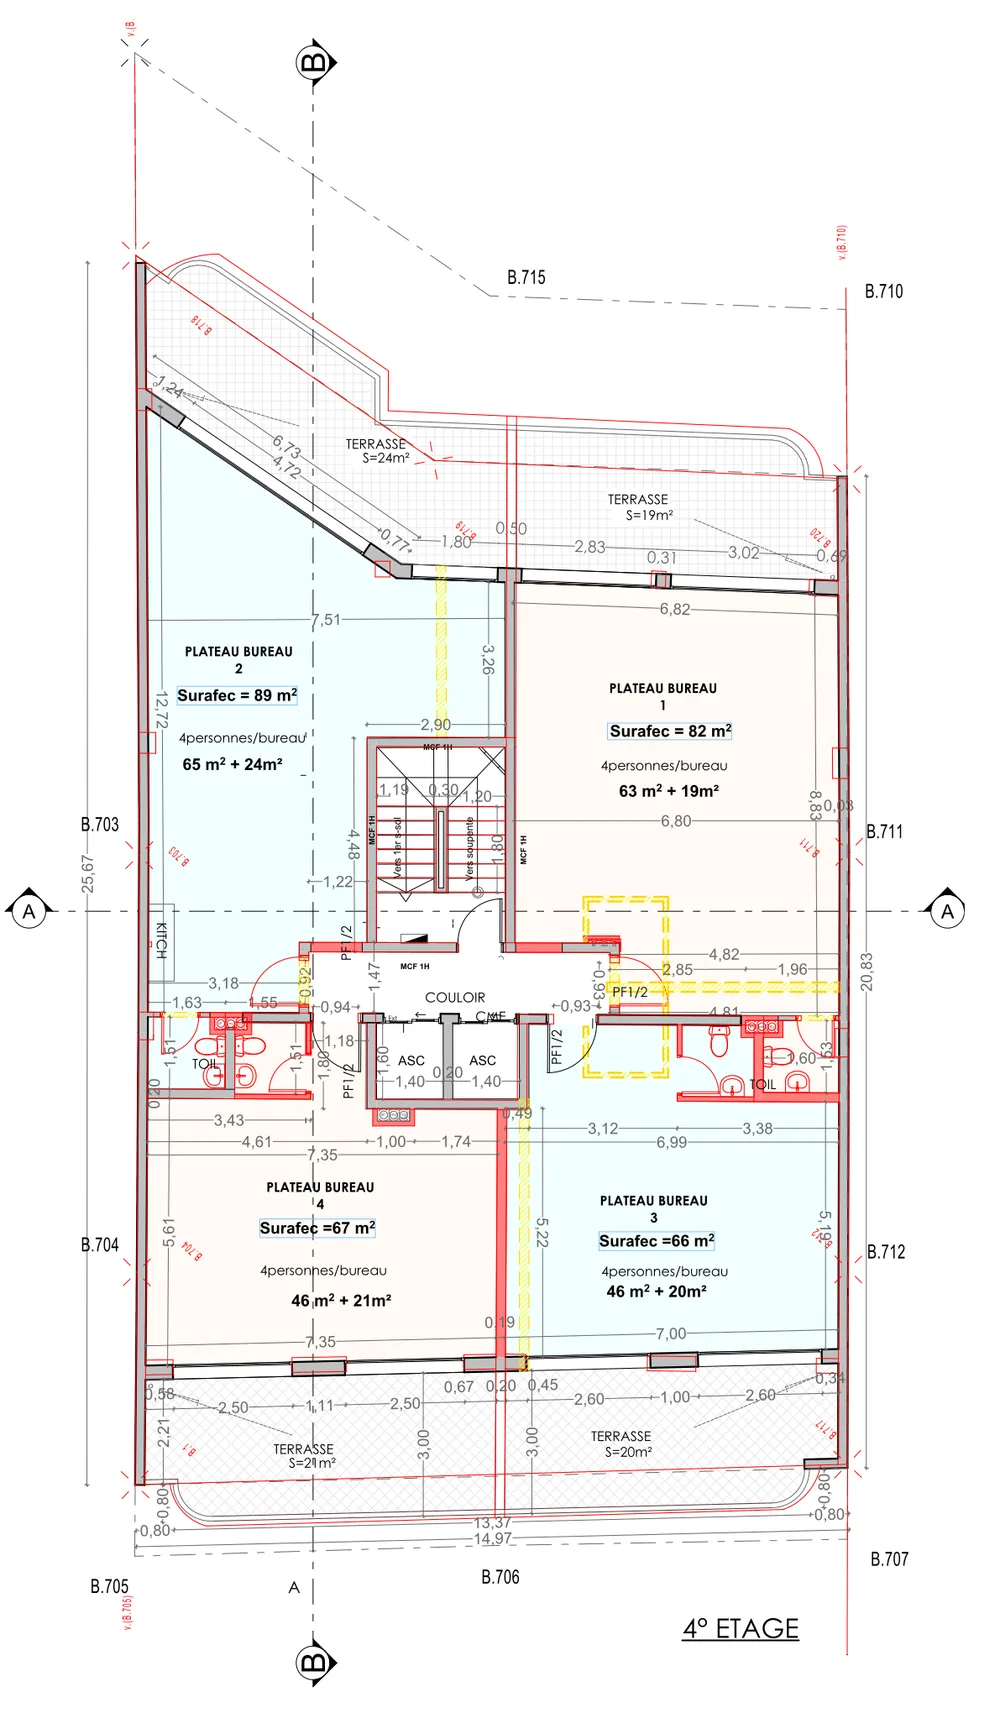
Six units per floor from the 1st to the 3rd, and four units with private terraces on the 4th. Each unit is self-contained with its own washroom and kitchenette, ready for your fit-out.
Each unit has its own front door onto the floor corridor.
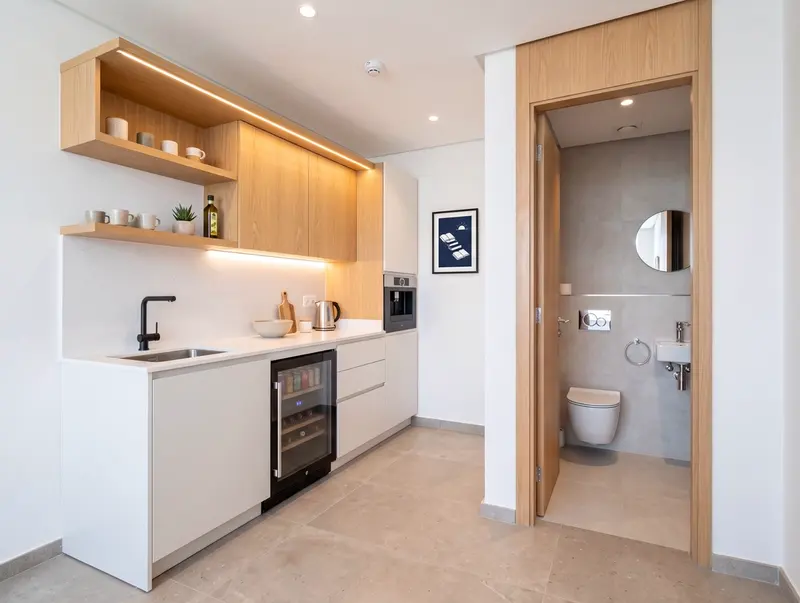
A private washroom and kitchenette area in every unit.
Balconies on some 1st-3rd floor units, private 19-24 sq m terraces on the 4th.
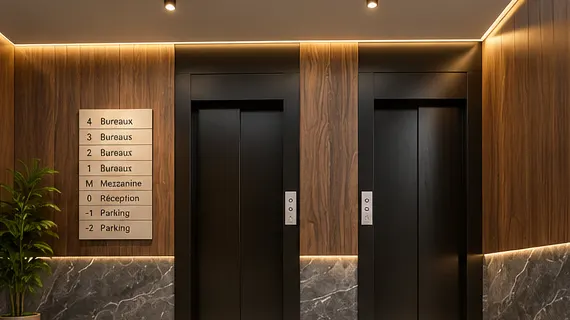
Direct access from the lobby and both parking levels.
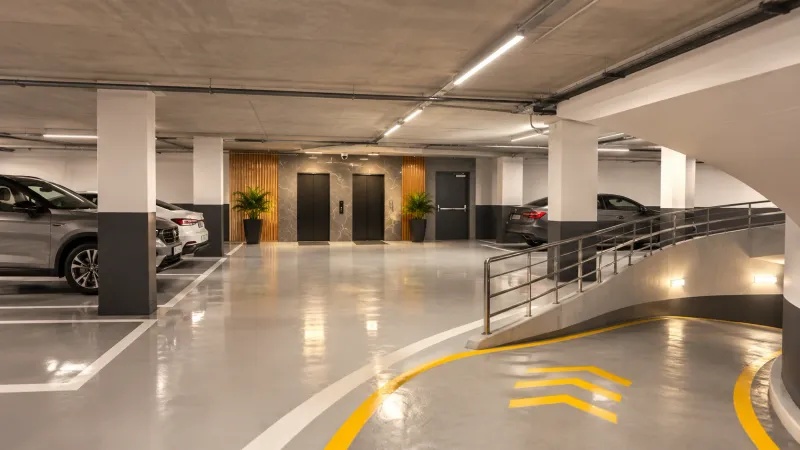
Two parking levels reserved for co-owners.
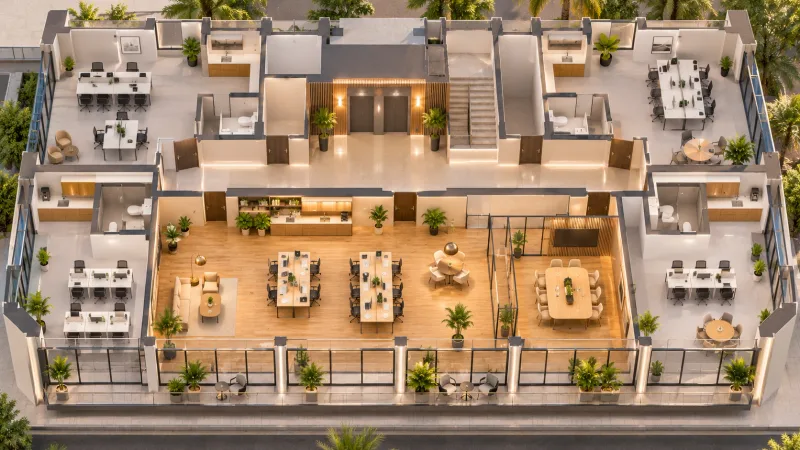
Some neighbouring units can be combined; we can study it with you.
| Unit | Floor | Area | Outdoor | Action |
|---|---|---|---|---|
| E1-B1 | 1st floor | 50 sq m | Balcony | Enquire about this unit |
| E1-B2 | 1st floor | 40 sq m | - | Enquire about this unit |
| E1-B3 | 1st floor | 66 sq m | - | Enquire about this unit |
| E1-B4 | 1st floor | 48 sq m | - | Enquire about this unit |
| E1-B5 | 1st floor | 41 sq m | Balcony | Enquire about this unit |
| E1-B6 | 1st floor | 50 sq m | Balcony | Enquire about this unit |
| E2-B1 | 2nd floor | 50 sq m | Balcony | Enquire about this unit |
| E2-B2 | 2nd floor | 40 sq m | - | Enquire about this unit |
| E2-B3 | 2nd floor | 66 sq m | - | Enquire about this unit |
| E2-B4 | 2nd floor | 48 sq m | - | Enquire about this unit |
| E2-B5 | 2nd floor | 41 sq m | Balcony | Enquire about this unit |
| E2-B6 | 2nd floor | 50 sq m | Balcony | Enquire about this unit |
| E3-B1 | 3rd floor | 50 sq m | Balcony | Enquire about this unit |
| E3-B2 | 3rd floor | 40 sq m | - | Enquire about this unit |
| E3-B3 | 3rd floor | 66 sq m | - | Enquire about this unit |
| E3-B4 | 3rd floor | 48 sq m | - | Enquire about this unit |
| E3-B5 | 3rd floor | 41 sq m | Balcony | Enquire about this unit |
| E3-B6 | 3rd floor | 50 sq m | Balcony | Enquire about this unit |
| E4-B1 | 4th floor | 82 sq m | 63 sq m indoor + 19 sq m terrace | Enquire about this unit |
| E4-B2 | 4th floor | 89 sq m | 65 sq m indoor + 24 sq m terrace | Enquire about this unit |
| E4-B3 | 4th floor | 66 sq m | 46 sq m indoor + 20 sq m terrace | Enquire about this unit |
| E4-B4 | 4th floor | 67 sq m | 46 sq m indoor + 21 sq m terrace | Enquire about this unit |
Images and plans are non-contractual. Areas are indicative, taken from the architect’s plans, and may change.
Click a plan to enlarge it.
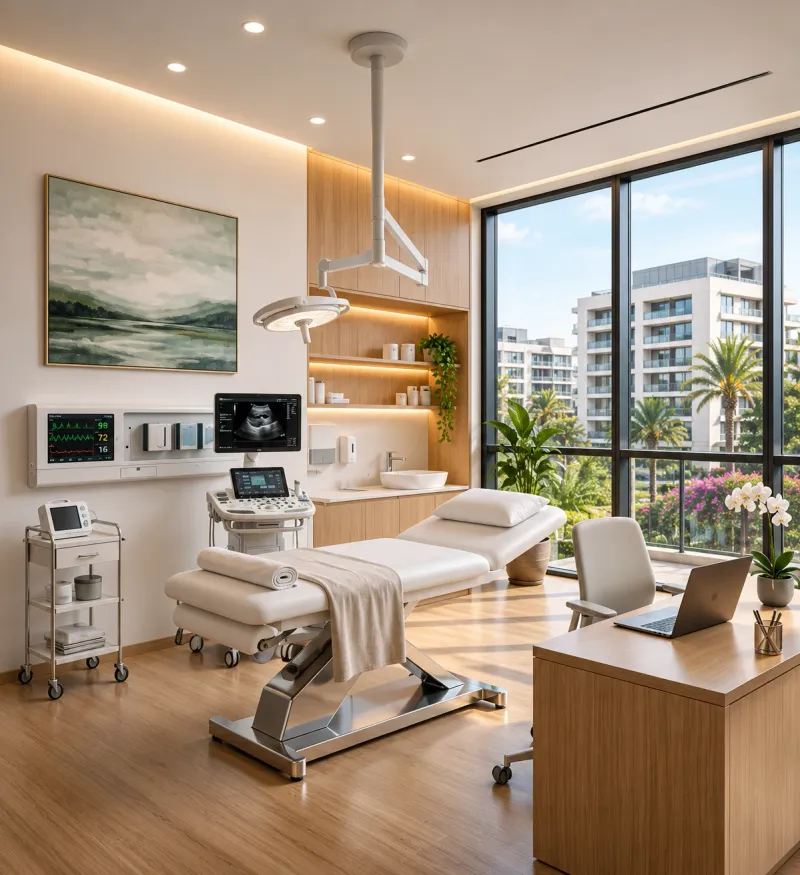
Professions
See the units we recommend for your activity, with practical layout examples.
Sales office
An advisor will call you back within one business day with prices and availability.